top of page
Go Heliopolis Plaza
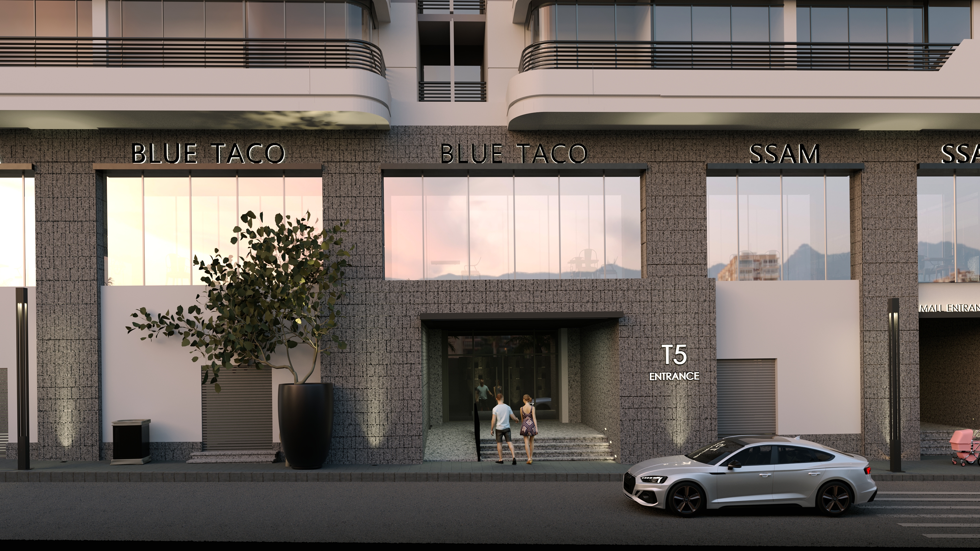
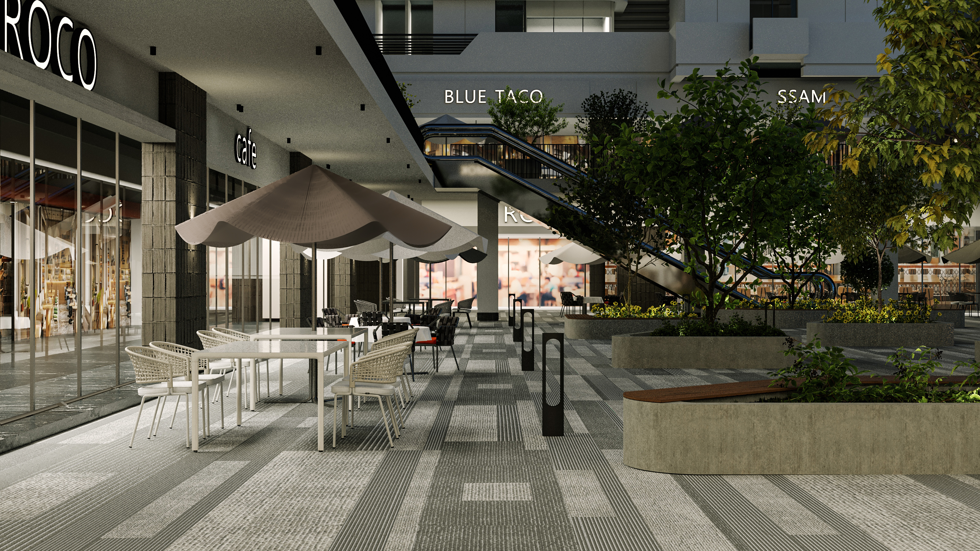
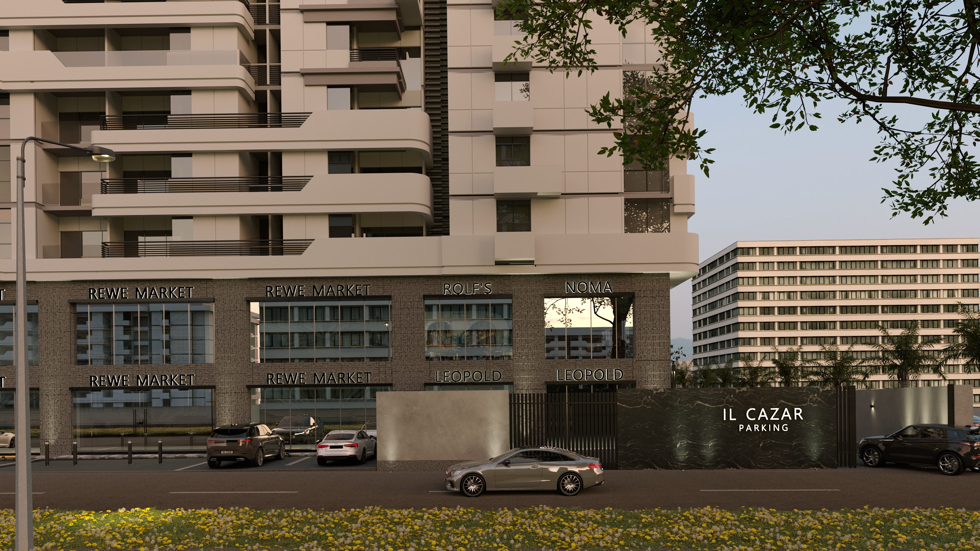
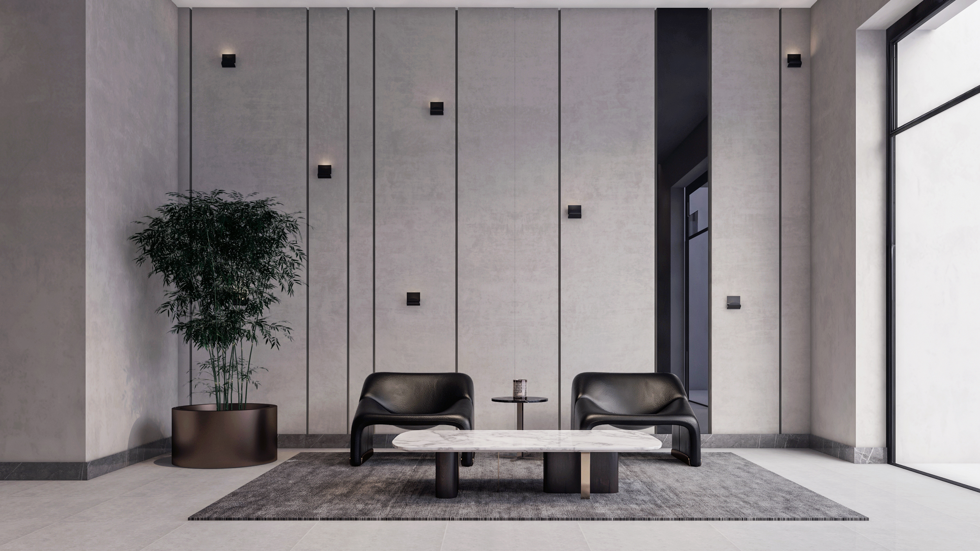
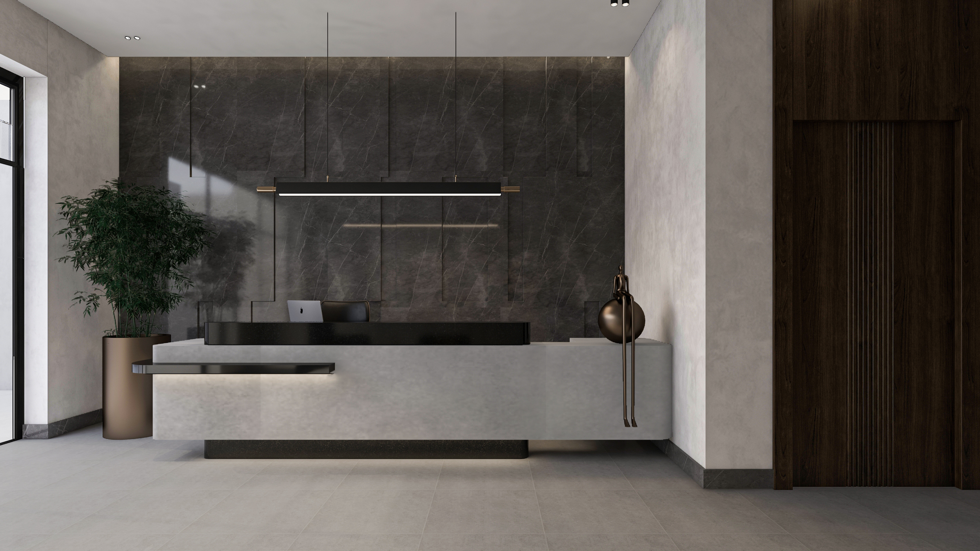
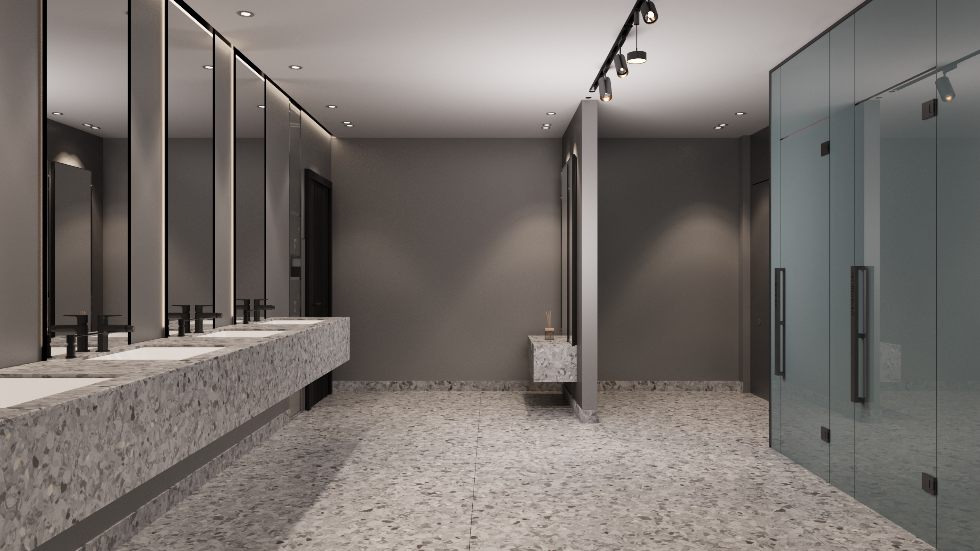
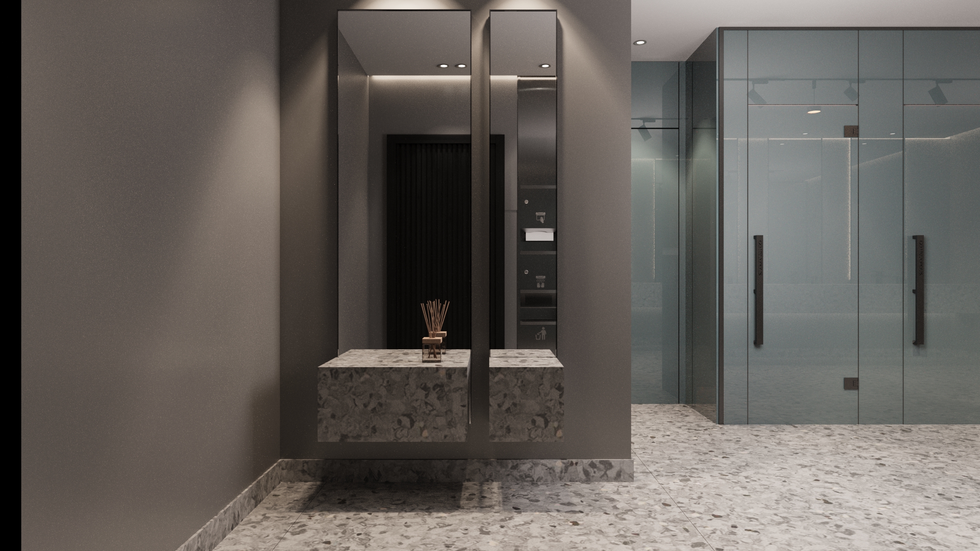
We designed a clean, functional outer elevation for the courtyard-facing retail stores, along with the residential building entrances and public bathrooms, creating a cohesive architectural language throughout the development. Practical materials and refined detailing provide flexibility for future tenants while maintaining a consistent and unified aesthetic.
Date
2023
Scope
Plaza Design
Location
Heliopolis, Cairo

01
Go Heliopolis Plaza

01
CAM 020000_Post.jpg

02
03n.jpg

03
CAM 040000_Post_1.jpg
04
7.jpg

05
6.jpg

06
23_Post.jpg

07
TOILOET 3 -0_Post.jpg
bottom of page